Home & Garden
Two Blocks Out of One: The Ground Work Nobody Talks About

- A subdivision is a legal act and a physical act, and the legal half cannot complete until the physical half exists and can be inspected.
- You cannot build a driveway until you know where the water goes, and that one dependency is why this kind of project takes longer than it looks like it should.
- The question is not “can I split it”. It is “what does each half have to be able to do once it is on its own”.
- The ground work happens in an order, and the order is decided by physics and drainage rather than by preference.
- And at some point the council rather than anybody on site is the one answering, which is worth knowing early rather than halfway through.
If you have stood at the front of your block and wondered whether it could become two, you are in good company, and the honest answer starts with a reframe. A subdivision is not one job. It is a sequence of ground works that have to happen in a particular order, and the order is not a matter of taste. It is decided by water, levels and the simple fact that some things can only be built on top of other things. This article walks through that sequence in plain terms, from the first survey peg to the point where the paperwork takes over, so that whichever way you decide, you can ask better questions of everybody involved.
What a subdivision actually is, on the ground
Start with the two halves of the thing, because almost all of the confusion comes from treating them as one.
A subdivision is a legal act: one title becomes two or more. And it is a physical act: the ground has to be worked on so that the new pieces of land actually function. The legal half cannot complete until the physical half exists and can be inspected, which is why the process feels so circular when you first read about it. Nothing is final until the ground is real, and nothing can be built on the ground until the approvals exist.
So what does the physical half have to produce? Two pieces of land that each work on their own. Each able to be built on. Each able to drain. Each reached by a vehicle. Each connected to the services it needs. That is the standard, and it is stricter than most people expect, because a block that works as a whole does not automatically work in halves.
Which gives the question that generates everything that follows. The question is not “can I split it”. It is “what does each half have to be able to do once it is on its own”. Hold that question in mind through the rest of this article, because every stage below is the answer to it.
It also helps to say what a subdivision is not. It is not a driveway and a fence, because those are things you add to land that already works. The works below are what make the two halves work in the first place.
The survey and the levels
This is the first stage, and it is where the project meets the reality of the ground.
The design has to sit on real ground, so the levels have to be known before anything is drawn. Everything downstream depends on them: where the water goes, where a building envelope can sit, where a driveway can fall to, and whether one lot ends up sitting above the other. A split that looks elegant on a plan can turn out to be a drainage problem in three dimensions, and the levels are how you find that out before anything is moved.
There is an honest point here that catches people, and it is worth saying plainly: two lots do not have to be the same size or the same shape. The split that works is often not the split the reader first imagined, because the constraints are drainage and access rather than symmetry. A frontage that looks generous on paper can be the thing that decides the whole layout.
And the questions worth asking at this stage are about three dimensions rather than two. What does each lot look like in three dimensions, not on a plan. Where does the water want to go. Where can a vehicle actually get in and out. Where can a house sit without being either cut into the ground or propped above it. The answers are the project’s foundation in every sense, and they come before drawings rather than after.
This is also the stage where surprises have the best chance of staying small. A surprise discovered on paper is a design conversation. The same surprise discovered by a machine is a delay you cannot design around. The difference between those two outcomes is entirely about when the ground was measured.
One related corner of this belongs to another subject and this article will leave it there: what a survey establishes about boundaries and title is the territory of the site’s Surveying and property law: what every landowner should know, and it is worth reading before you rely on any assumption you have about where the line actually is.
Water, and why it goes first
Nothing else on a subdivision site is decided until the water is, and this is the section that explains why the whole sequence takes as long as it does.
Stormwater comes first. Where does the rain off each new lot go? It has to go somewhere lawful, and somewhere downhill, and those two requirements are not always in the same direction. Often it means a new run to a connection point, and sometimes the connection point is not where anyone hoped. This is the stage where a project discovers whether it has an easy problem or a patient one.
Sewer and the other services follow the same logic. They have to reach each lot, which means knowing where the existing connection is, whether it can serve two rather than one, and whether anything has to be extended. These are not glamorous questions. They are the questions that decide what is possible.
And then there are the levels again, because a lot that cannot drain is a lot that cannot be built on, whatever the plan says. Every other decision, including the ones about where houses go, sits downstream of this one. That is what makes the drainage design the thing the whole project is waiting on.

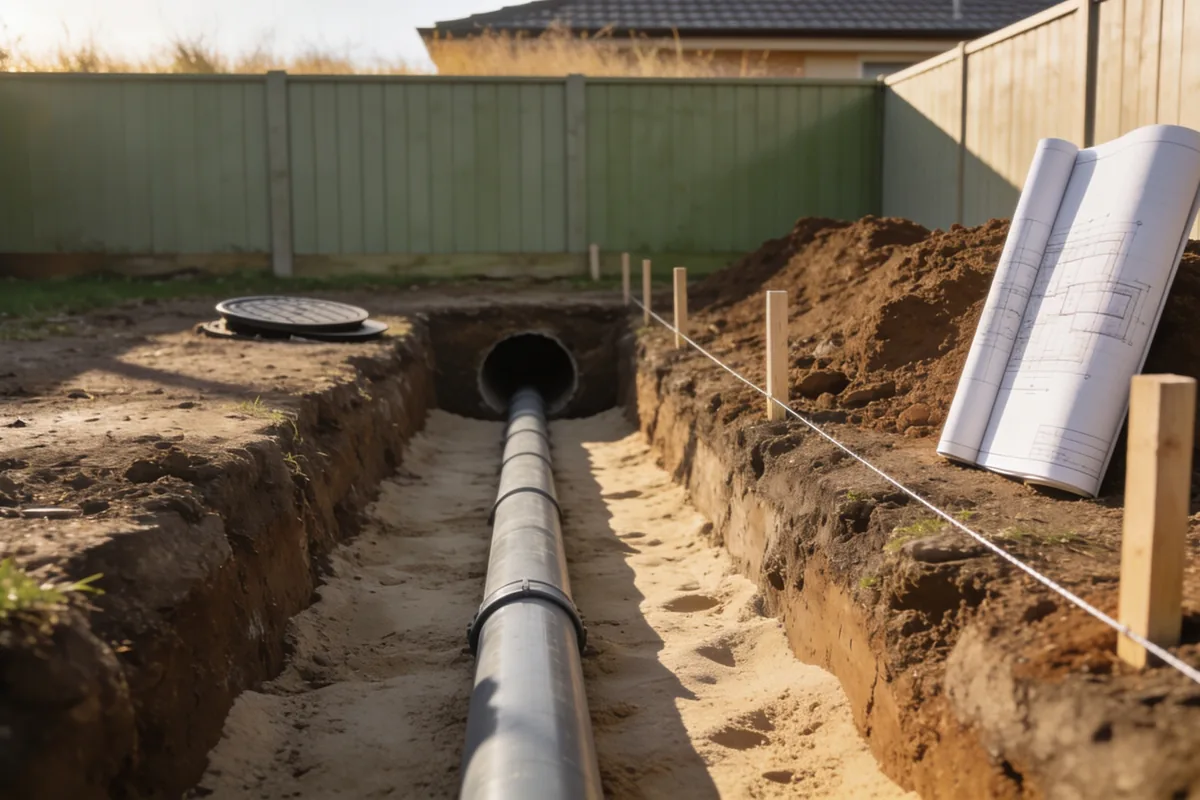
One more thing about services is worth knowing early: the existing connection is part of the conversation rather than separate from it. Extending a service to a new lot often touches the connection the first lot already uses, which is why this stage tends to arrive as a set of questions rather than a single answer.
A reader who understands this one dependency will ask a different first question of everybody they talk to. Not “how long will it take”, and not “what will it cost”, but “where does the water go, and who decides that”. It is the question that quietly contains the others.
Moving the ground
The earthworks stage, described as what happens rather than as a method.
Cut and fill, in the simplest possible terms: ground is taken from where it is too high and put where it is too low, because the two have to balance. Soil that has to leave the site is a complication the project carries from that moment on, which is why a design that balances on site is a genuinely different project from one that does not. This is one of the few places in a subdivision where an early decision shapes the whole feel of the job.
What the earthworks change is everything about the site’s shape. The level at which each lot sits, the way the surface falls, and sometimes the stability of whatever is next to it. None of that is a problem when it is planned. All of it is a problem when it is discovered.
And what it can disturb is worth naming, because the list is longer than people expect: existing services, existing trees, existing drainage, and a neighbour’s fence line. That last one is where a straightforward project acquires a conversation, and the conversation is much easier before the machines arrive than after.
The honest note that costs nothing to give and saves a lot: the earthworks plan is where a reader can most easily get a surprise, and the surprise is almost always about where the soil has to go rather than how much of it there is. Ask about that specifically, and ask it before the design is locked in.
There is also a quieter consideration at this stage: how the site will behave after everybody leaves. Ground that has been moved settles in its own time, and a design that respects that from the start is a design that ages well.
Building it back up
The reconstruction stage, in the order it actually happens, because the order is the point.
Services first. They go in the ground, and everything after them goes on top, which is why they lead the sequence. The order is not a preference; it is arithmetic.
Then the subgrade and the drainage, because the roads and driveways have to be built on something that drains. Then the hard surfaces: the crossover, the driveway, any shared access. This is the stage where the site starts to look like a place rather than a project, and it is also where the site’s own How to pick a concreter who won’t let you down earns its place, because those surfaces are the work everybody sees and the work nobody can easily redo.
Then the retaining, where the levels made it necessary, and only where it is necessary. Retaining is structural work, and the honest approach is to design it because the ground requires it rather than because it is a habit.
And then the lot is ready to be built on, which is the thing the reader was actually waiting for, even if it took this long to get here.
Two dependencies in this stage are worth knowing in advance. The retaining and the drainage are decided together, because holding ground up changes where the water wants to go. And the driveway has to be designed to a grade a vehicle can actually use, which is a constraint rather than a preference. Both are easier to honour in the design than to retrofit in the ground.
One practical note for this stage: it is the point where a project starts to look like progress, which makes it exactly the point where skipped steps are most tempting. The order exists because each layer protects the one before it.
Where the contractor stops and the council starts
This section is deliberately a boundary rather than a process, because the two halves of a subdivision really do have two different owners.
The physical work is one thing. Whether it may be done, under what approval and with what conditions, is another, and it belongs to your local council and the planning system rather than to anybody on site. That is not a technicality. It is the structure of the whole exercise.
And the two run in parallel rather than one after the other, which is the fact that explains why subdivisions can look stalled for months while nothing appears to be happening on the ground. Something is happening. It is just happening in an office, and it is the layer the owner cannot see.
So the two questions worth asking early are addressed to the council rather than to a contractor. What does my land have to be able to do to be split? And what has to be shown before that can be decided? Both are your questions to ask, and neither is a question anybody on site can answer for you.
The reason to ask them early is simple: the answers shape the design. A drainage solution that satisfies the ground but not the process is work with a delay already built into it, and the delay is the part nobody forgets. And none of that is a reason to be intimidated. The process is the council’s ordinary business, and your questions are ordinary too. The owners who struggle are rarely the ones who asked too early. They are the ones who left the paperwork until the ground was already open. Those two questions are also the ones a Melbourne civil contractor that handles land development and subdivision works expects to hear from a landowner, and the answers run through the sequence above.
The order the work actually happens in
Here is the whole sequence, compressed into dependencies rather than dates, because no honest article can put a duration on any of it.
Work out what each lot has to be able to do once it is on its own. Know the levels, because everything else sits on them. Design the drainage before anything else is final. Start the paperwork early, because it runs alongside the works rather than after them. Move the ground so that it balances. Put the services in before anything else goes on top of them. Drain, then surface. Retain only where the levels require it. And only then is a lot ready.
The sequence is not complicated. That is the good news, and it is also the reason this kind of project goes wrong in a particular way: somebody decides one item out of order, and the rest of the job quietly waits for it. Keep the order and the ground work keeps its promises.
Sources consulted: your local council’s planning and subdivision information.