
Home & Garden
Moving House Checklist Australia: A Week-by-Week Plan That Misses Nothing

Nobody plans to forget the change of address. It just happens. The lease is signed, the boxes multiply, and somewhere between the removalist quote and the utility connections the plan starts leaking. Most moves are not ruined by the heavy lifting. They are undone by the small admin tasks that slip away in the weeks before, one quiet email at a time.
Underneath all of it is one worry, and it is not the lifting. It is the forgetting, and the forgetting is what costs money and sleep. The bill that follows you to an old address. The bond money held up because you never took the move-in photo. The first night spent hunting for a phone charger in a box you cannot find. So here is the reassurance, stated plainly: a move is a project with a timeline, not one chaotic day. Work the timeline below and the planner that comes with it, and you will not drop the things that matter.
Your move planner
Fill it in as you read, then copy it to keep.
6 to 8 weeks out
2 to 3 weeks out
1 week out
Moving day
Government
Money
Health and school
The quiet ones
Six to eight weeks out: decisions, not boxes
The early window is about choices, not packing, and the first choice is the removalist. Good removalists book out, especially for weekends and school holidays, so start there rather than leaving it to the last fortnight. Ask for at least two or three written quotes rather than settling for one, and compare what each quote actually covers. Insurance is the detail most people skip: what happens if the sofa gets scratched or the fridge loses a door, and who is liable. A binding quote in writing is worth more than a friendly estimate over the phone.
When you compare quotes, compare like with like. One removalist may quote a flat price for the whole job while another quotes an hourly rate plus a call-out fee, and the difference only shows up once the truck is loaded and the clock is running. Ask each one what the figure includes: packing materials, the drive between the two homes, stairs and a long carry at either end, and whether GST is on top. Those are the places an estimate quietly grows.
Be alert to operators who do not behave like a proper business. There are unverified brokers in the moving space who ask for unusual payment methods or push you to decide on the spot, and a legitimate removalist does not need either. If a quote arrives and the pressure arrives with it, that is a reason to slow down, not speed up.
Then start the declutter. A move is the easiest time to let things go, because everything you keep has to be packed, carried, unpacked and stored. Work through the rooms you use least first, and let the items you no longer need go to donation or sale before the move, so you never pay to transport them. The method is the same letting-go skill applied one drawer at a time, and my guide to decluttering your wardrobe without losing the clothes you love walks through how to sort without regret.
Two to three weeks out: the notification window
This is the practical fortnight, and it is where most of the “who do I tell” work happens.
Tell the landlord or agent that you are leaving, and check what the lease needs from you, including the notice period and the expected condition of the property on handover. Arrange the utility disconnections at the old place and the connections at the new one: electricity, gas, water and internet. Each provider runs on its own timeline, so the disconnections and connections are separate jobs, not one phone call. Book the NBN connection early enough that a technician visit, if one is needed, lands before you do, because a new home without internet is a very long first week. Tell each provider your move date and the new address, and ask for the final bill to be sent by email or to the new place, so it does not land at a house you have left. If more than one name is on the bills, put every name on the change, so the mail stops following all of you at once.
If you are moving out of an apartment, book the lift with the building manager and check any loading restrictions, because that is the kind of detail that only matters on moving day and only causes chaos then.
And set up Australia Post mail redirection. Most sources recommend three to six months, so no bill, renewal or card slips through after you have left. It is a small cost set against the price of a missed statement or a fine that went to the wrong address.
One week out: the first-night box and the labels
The packing rules that save the move are simple, and they all come back to one idea: the first night should not require archaeology.
Pack one clearly labelled first-night box with bedding, toiletries, phone chargers, a change of clothes, medication, snacks, a kettle and a mug. If you have kids or pets, add what they need for that first night too, because they will be tired and so will you. Carry that box in the car, not the truck, so it is with you the moment the door opens. Add basic tools, toilet paper, bin bags and a first-aid kit, and do not be shy about overpacking it. Everything in the truck can wait until morning, and the box in the car is what gets you through the night.
Label every other box by room, because a labelled box lands in the right room and an unlabelled one lands in a pile that takes a week to sort. Keep heavy things in small boxes, since a small box of books is liftable and a large one is a back injury waiting to happen. Arrange moving-day access and any parking permits you need at both ends, and book the end-of-lease clean if you are having one done.
Moving day: meters, keys and the record
On the day itself, the practical tasks matter more than the order of the furniture, so do them before you get swept up in the carrying.
Read and photograph the electricity, gas and water meters at both ends. That gives you the facts for the final bills at the old place and the first bills at the new one, and it settles arguments before they start. Take the move-in photo and video record room by room, before you put anything down. For renters this is the standard protection for the bond in every state, because it is the “before” that gets compared with the “after” when the lease ends.
Do a final walkthrough of the old place once the truck is loaded, checking cupboards and drawers and the backs of doors. Then return the keys, remotes and fobs. If you cannot hand the keys over in person, arrange with the agent or the new occupant where they will be left, and put it in writing so there is no confusion later. And when you reach the new place, set the bed up first, so the day ends in one finished room rather than a corridor of boxes.
If you are moving into an apartment, the choosing side and the settling-in side are two halves of one decision. My guide to apartment living in Australia and what to consider before you choose is written for renters weighing the trade-offs, and it is worth a skim now that you are on the other side of that choice.
The first week: the change-of-address long tail
The list everyone forgets is the long tail, and it is easiest to work through in groups.
Government first. That means myGov and the ATO, Medicare and Centrelink, the electoral roll, and your driver’s licence and vehicle registration. Most states ask you to update those within a few months of moving, and your state transport authority sets the exact window, so check that rather than guessing. If you receive payments or concessions from Centrelink, updating your address protects them, because a letter sent to the old address can stall something that matters.
Then money. Your bank and credit cards, your superannuation, and your insurance policies all need the new address, because a renewal notice sent to the old one is how cover lapses quietly.
Health and school come next. Tell your GP, dentist and pharmacy, and, if you have children, the school or childcare centre. Tell your employer as well, for the payroll address if nothing else.
And then the quiet ones, the ones that keep the old address alive for years: pet microchip and council registration, subscriptions, delivery apps, loyalty programs, and any charities you donate to. If you get regular deliveries, from groceries to medication, update those accounts as well, because a parcel sent to the old address is harder to chase than a letter. Each of these takes two minutes online, and each one is a piece of mail or a package that stops following you around.
The bond thread for renters
For renters, the bond runs through the whole move, so keep the thread in your hand from the first inspection to the last. Keep the bond lodgement details from when you moved in, because you will need the reference when it is time to claim it back. If the property came with an entry condition report, hold onto that as well, because it is the baseline your move-out photos get compared with.
Photograph everything when you move in and again when you move out. The comparison between the two sets of photos is the standard used to settle bond disputes in every state, so the ten minutes it takes on each day is cheap insurance.
Know where the bond is actually held. In most states it is lodged with the residential tenancy authority rather than sitting in the agent’s account, and it is released through that authority once the paperwork is sorted. Do the end-of-lease clean properly, return the keys on time and give the property the same once-over you gave it when you arrived. The exact rules and timeframes differ by state, so your own state’s residential tenancy authority is the place to confirm them, not a general guide like this one.
The money honesty
Moving costs more than the removalist. There are connection fees at the new place, a professional clean if you pay for one, the first grocery shop for a pantry that starts empty, and the takeaway on night one because the kettle is packed and you are exhausted.
The honest note is to build the budget before you get the quote, not after. Get the removalist quote in writing, ask what happens if the job runs over the estimate, and ask whether the figure includes GST, a long carry and both ends of the trip, because those line items are where a moving bill grows past the number on the page. And keep a line in the budget for the things that will not occur to you until they happen. The written checklist is a budget tool as much as a task list, because the items people forget to budget for are the same items the checklist reminds them to arrange.
A move is a project, not a single day
No one remembers a move. That is not a personal failing. It is simply how a long list of small tasks behaves, and it is exactly why a written plan wins every time.
Fill the planner in once as you read this, run it again the week before you move, and let it catch the thing you would have forgotten. The project has a timeline, the timeline has the tasks, and the tasks are all in front of you now. Work through them and the forgetting stops costing you sleep.
Sources:
- ASIC Moneysmart – moving house and the costs to budget
- Australia Post – mail redirection when you move
- NSW Fair Trading / your state residential tenancy authority – rental bonds









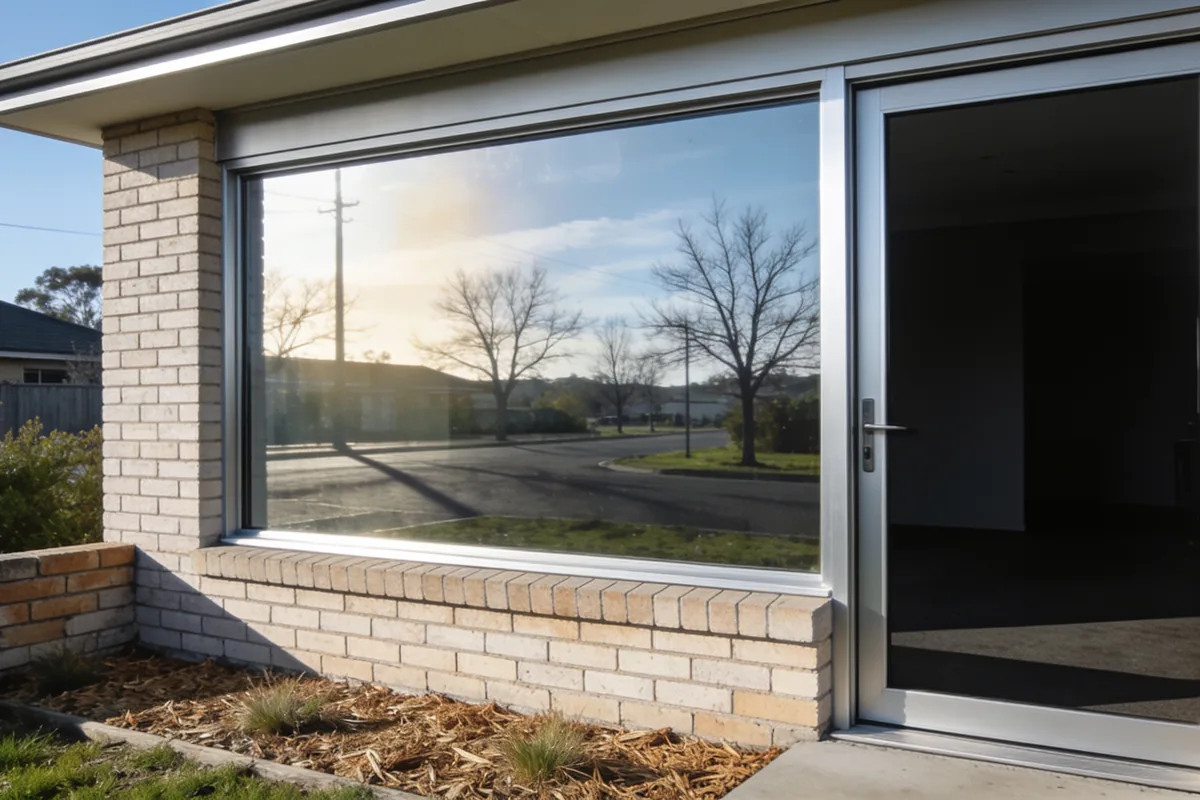
- Double glazing is two panes of glass with a sealed gap between them, and almost nobody who buys it has been told what the gap is for.
- The glass conducts heat. The gap resists it. Sealing the gap is what stops the air moving, and that is the whole trick.
- People are buying two completely different things: comfort, and a return on the money. Only one of those is reliably delivered.
- The honest downside list is longer than the brochures say, and one item on it comes from the Government rather than from a competitor.
- And before the glass conversation, there is a cheaper one that starts with your doors and vents.
You have a quote in front of you, or you are about to ask for one, and somewhere between the numbers and the feel of the whole thing you are trying to work out what double glazing actually does. Good. Because the product is not sold on what it does. It is sold on what it stops, and what it stops depends on your house rather than on the window. Here is the mechanism in plain words, the two different purchases people are making, the honest downsides, and the four questions to ask before you sign anything.
Is this job for you?
Four questions about your house, and one honest answer at the end. Nothing here is a quote and nothing here knows your house better than you do.
If this does not load: what is bothering you decides most of it. If the room is cold or the bill is, seal the draughts first. If it is noise, ask what is in the unit and how it is installed. If something is stopping you, find out what the deciding body allows before spending anything on quotes.
Answer the questions and your summary will appear here.
Nothing above came from this page. Every answer is yours.
No price, no product and no saving is quoted anywhere here. Get three quotes and compare the whole job, not the glass.
General information, not advice and not a quote. What suits your house depends on the house, and anything to do with strata, heritage or a tenancy is decided by somebody else.
Two panes and a gap
Look at a window on a cold morning and you can feel the physics. The glass is cold to the touch, and the room is losing warmth straight through it, because glass conducts heat. That is the problem. Two panes with a sealed gap between them is the answer, and the important word in that sentence is sealed.
A gap of still air resists the flow of heat, which is the entire idea. Still air is a poor conductor. Air that moves is a better one, because moving air carries heat with it. So the gap is only doing its job while the air inside it is trapped, and everything about how well the unit performs flows from that one fact.
Three things change how well it works, and none of them needs a number to understand. How wide the gap is, because there is a range where the air does its job and past it the air starts to move again. What is in the gap, because some fillings resist the flow better than plain air. And what the glass itself is, because a pane can be treated to let less heat through, and some treatments also let less light through. Remember that last clause. It becomes the honest downside in a few paragraphs.
Here is the sentence that reframes the whole purchase: you are not buying a window, you are buying a break in a thermal path. And a break in a path is only worth what the rest of the path allows. If there is a gap under a door, a vent nobody sealed, or a frame that does not sit tight, the break in the glass is doing less than the reader assumes.
One more piece of plain physics answers a common objection. The gap is not about the glass being thicker. It is about what the two panes do together, which is why replacing a single pane with a heavier single pane helps far less than people hope.
The two different things people are buying
This is the distinction that decides whether you end up happy, and almost nobody is told it before they sign.
Some people are chasing comfort. A room that is usable in winter. A house that is quieter. Glass that does not run with condensation every morning. A floor you can sit on. Those buyers want a different life in the same house, and they are usually delighted, because comfort arrives the day the units go in.
Other people are chasing a return. They want the bill to fall far enough to justify the outlay. That is a legitimate ambition, and it is the one that needs the honest treatment, because the answer genuinely depends: on the house, the climate, the heating that is already there, and how much of the bill was ever the windows in the first place.
That is the whole conflict in the reader threads and the whole question in the search results, in one paragraph. The comfort is real. The quiet is real. The payback is arguable, particularly in an Australian climate that is milder than the places most of this advice is written for.
One line matters more than the rest of the section: a reader who knows which of the two they are buying stops being disappointed, whichever way they decide. If it is comfort, the case for the glass stands on its own. If it is a return, the case needs your actual house, not a brochure.
There is a fair question hiding in here, and it deserves an answer: why the product feels ubiquitous in colder countries and optional here. The honest reply is that the economics of a mild climate are different, and the housing stock was built around that. It is not a conspiracy and not a failure. It is simply a different calculation from the one the brochures quote.
The quiet part, which is the real reason most people do it
Nobody puts this on a quote, and it is the benefit most people quietly came for.
Sound is a different problem from heat, and it behaves differently. The gap is what interrupts the sound, and it turns out that a larger gap helps more than a better-treated pane, because you are asking the unit to break the path the noise travels along rather than to do anything clever with it.
What decides whether your street actually gets quieter is bigger than the window, though. How much of the noise is coming through the window rather than through the wall, the floor or the roof? A reader on a busy road with a lightweight wall may find the window was never the main offender, and a reader with brick and a tired window may find it was.
And one small thing surprises people every time: a vent, an opening that does not latch, or a frame that does not seal properly undoes a remarkable amount of the work. Sealing is the cheapest intervention in this entire conversation, and it is the one that makes every other upgrade perform the way it was sold.
The condensation point deserves a line of its own, because it is the benefit nobody advertises and the one that changes a morning. Single glazing in a heated room runs with water, and a unit that stops that is a quiet daily improvement.
The honest downsides
A supplier’s page will not give you this section. Here it is anyway, because a purchase this size deserves it.
It costs a great deal, and the money is in the frames and the install as much as in the glass. That is why two quotes for similar windows can sit so far apart, and why comparing only the glass will not explain the difference.
It can make a room darker. The unit that keeps heat out also keeps light out, and the Government’s own guidance on glazing says so directly: a unit can cut so much light that the room ends up too dark, the lights go on, and the energy saving you were chasing quietly works against you. That is not a scare. It is the honest edge of the product, and it is the reason the site’s Low-light indoor plants: a beginner’s guide to keeping houseplants alive exists for the plants that notice first.
It works best on the walls you actually have. A house that is draughty everywhere else, or badly insulated, will not be transformed by its windows, and the cheapest first step is closing the draughts. You have heard this before and it is still true.
Some houses cannot have it at all, at least not without a longer conversation: a heritage overlay, a strata building that will not approve a change to the facade, a tenancy, or a wall that will not take the weight of a heavier unit. Those are situations rather than rules, and the deciding body is not you. The site’s Apartment living in Australia: what to consider before you choose covers that reality from the inside, and it is worth a read before you measure anything.
And it is not permanent. Units can fail, mist up and eventually need replacing, which is a long-term cost rather than a one-off one. Anybody who tells you otherwise has not lived with them for long enough.
What the frames and the install have to do with it
Here is what the brief for a window really is, in the words that matter.
The assembly is the window, not the glass. The frame, the seals, the fixings and the gap between the frame and the wall are all part of whether the thing works, and the Government’s own guidance treats glazing exactly that way: as glass, films, frames and furnishings together. The glass is the part people discuss. The assembly is the part that either performs or does not.
So there are three things to establish about the job rather than about the product. That the frame suits the opening it is going into, because a renovation is a harder job than a new build for exactly this reason. That the installation seals properly, because a well-made unit badly fitted is a draught with a warranty. And that the unit is made to suit this house, which for a renovation means measuring what is actually there, not what the drawing says is there.
This is the section to read twice, because it explains the price gap without anyone at the table having to say it: two quotes can be for the same glass and two different jobs. When you compare, compare the whole job. And a fair frame question that is not about brands: does the frame suit the opening and the climate of the room it faces, and can the person quoting you explain why. If the why is missing, keep asking.
Where the money is better spent first
Short section, deliberately, so it does not read as a deflection.
Seal the draughts. Doors, vents, exhaust fans, the gaps nobody looks at. It is the cheapest thing in this conversation and often the largest single improvement, and it costs a fraction of what the glass does.
Deal with the roof space and the floor, where the house has none. That is where most heat actually leaves, and it is where the returns are least arguable.
Fix the things that are broken first. A window that does not close, a seal that has failed, a door that has swelled in its frame. Those are repairs, not upgrades, and no unit over the top of them will perform.
And consider that a smaller job may be the right size of job. One room rather than the house. The noisy facade rather than every elevation.
None of that is an argument against double glazing. It is an argument against doing it first.
The four questions to ask before you sign
Short enough to keep on your phone, and each one earns its place.
What is this actually made of? The glass, the gap and the frame, in plain words rather than product names. If the answer is a brand and nothing else, ask again.
What is the installation, exactly? Who seals the unit to the wall, who makes good afterwards, and what happens if it leaks.
And what is not included? Removal, making good, blinds, painting and rubbish are where quotes quietly differ, and it is much easier to ask now than to argue later.
And what happens if a unit fails? In writing, with what period and what it covers. It is the question that tells you the most about who you are dealing with, and the one people feel awkward asking. Ask it anyway, and put all four to whoever quotes you. A Melbourne maker of custom aluminium windows and doors is one place to ask, and the four answers are the test.
Sources consulted: Your Home, the Australian Government’s guidance on glazing; Energy.gov.au household windows information.

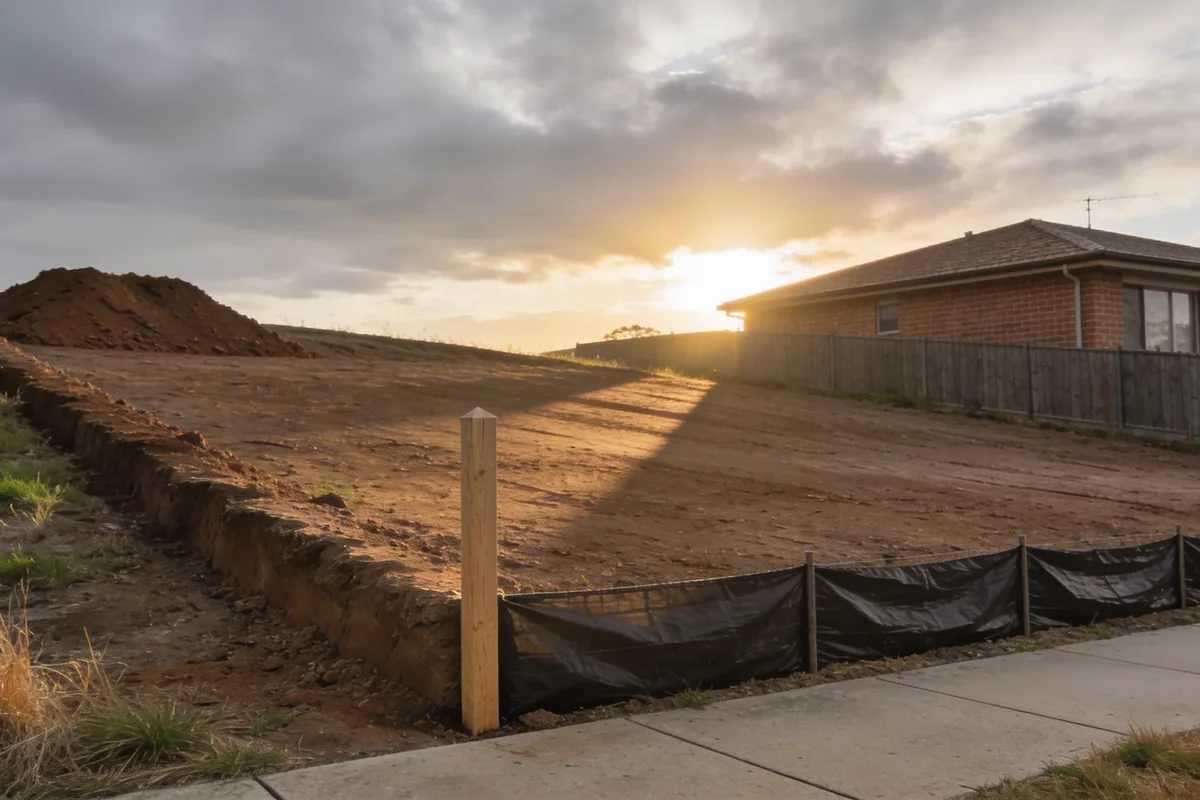
- A subdivision is a legal act and a physical act, and the legal half cannot complete until the physical half exists and can be inspected.
- You cannot build a driveway until you know where the water goes, and that one dependency is why this kind of project takes longer than it looks like it should.
- The question is not “can I split it”. It is “what does each half have to be able to do once it is on its own”.
- The ground work happens in an order, and the order is decided by physics and drainage rather than by preference.
- And at some point the council rather than anybody on site is the one answering, which is worth knowing early rather than halfway through.
If you have stood at the front of your block and wondered whether it could become two, you are in good company, and the honest answer starts with a reframe. A subdivision is not one job. It is a sequence of ground works that have to happen in a particular order, and the order is not a matter of taste. It is decided by water, levels and the simple fact that some things can only be built on top of other things. This article walks through that sequence in plain terms, from the first survey peg to the point where the paperwork takes over, so that whichever way you decide, you can ask better questions of everybody involved.
What a subdivision actually is, on the ground
Start with the two halves of the thing, because almost all of the confusion comes from treating them as one.
A subdivision is a legal act: one title becomes two or more. And it is a physical act: the ground has to be worked on so that the new pieces of land actually function. The legal half cannot complete until the physical half exists and can be inspected, which is why the process feels so circular when you first read about it. Nothing is final until the ground is real, and nothing can be built on the ground until the approvals exist.
So what does the physical half have to produce? Two pieces of land that each work on their own. Each able to be built on. Each able to drain. Each reached by a vehicle. Each connected to the services it needs. That is the standard, and it is stricter than most people expect, because a block that works as a whole does not automatically work in halves.
Which gives the question that generates everything that follows. The question is not “can I split it”. It is “what does each half have to be able to do once it is on its own”. Hold that question in mind through the rest of this article, because every stage below is the answer to it.
It also helps to say what a subdivision is not. It is not a driveway and a fence, because those are things you add to land that already works. The works below are what make the two halves work in the first place.
The survey and the levels
This is the first stage, and it is where the project meets the reality of the ground.
The design has to sit on real ground, so the levels have to be known before anything is drawn. Everything downstream depends on them: where the water goes, where a building envelope can sit, where a driveway can fall to, and whether one lot ends up sitting above the other. A split that looks elegant on a plan can turn out to be a drainage problem in three dimensions, and the levels are how you find that out before anything is moved.
There is an honest point here that catches people, and it is worth saying plainly: two lots do not have to be the same size or the same shape. The split that works is often not the split the reader first imagined, because the constraints are drainage and access rather than symmetry. A frontage that looks generous on paper can be the thing that decides the whole layout.
And the questions worth asking at this stage are about three dimensions rather than two. What does each lot look like in three dimensions, not on a plan. Where does the water want to go. Where can a vehicle actually get in and out. Where can a house sit without being either cut into the ground or propped above it. The answers are the project’s foundation in every sense, and they come before drawings rather than after.
This is also the stage where surprises have the best chance of staying small. A surprise discovered on paper is a design conversation. The same surprise discovered by a machine is a delay you cannot design around. The difference between those two outcomes is entirely about when the ground was measured.
One related corner of this belongs to another subject and this article will leave it there: what a survey establishes about boundaries and title is the territory of the site’s Surveying and property law: what every landowner should know, and it is worth reading before you rely on any assumption you have about where the line actually is.
Water, and why it goes first
Nothing else on a subdivision site is decided until the water is, and this is the section that explains why the whole sequence takes as long as it does.
Stormwater comes first. Where does the rain off each new lot go? It has to go somewhere lawful, and somewhere downhill, and those two requirements are not always in the same direction. Often it means a new run to a connection point, and sometimes the connection point is not where anyone hoped. This is the stage where a project discovers whether it has an easy problem or a patient one.
Sewer and the other services follow the same logic. They have to reach each lot, which means knowing where the existing connection is, whether it can serve two rather than one, and whether anything has to be extended. These are not glamorous questions. They are the questions that decide what is possible.
And then there are the levels again, because a lot that cannot drain is a lot that cannot be built on, whatever the plan says. Every other decision, including the ones about where houses go, sits downstream of this one. That is what makes the drainage design the thing the whole project is waiting on.
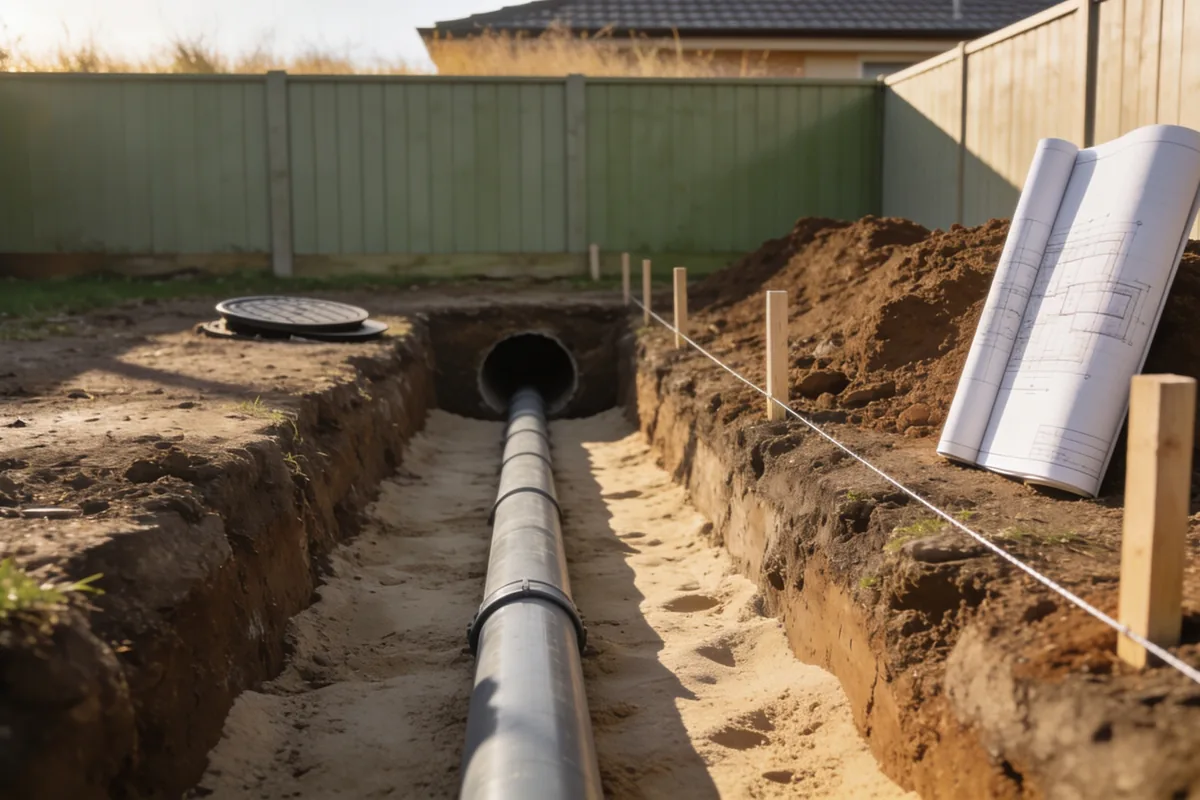
One more thing about services is worth knowing early: the existing connection is part of the conversation rather than separate from it. Extending a service to a new lot often touches the connection the first lot already uses, which is why this stage tends to arrive as a set of questions rather than a single answer.
A reader who understands this one dependency will ask a different first question of everybody they talk to. Not “how long will it take”, and not “what will it cost”, but “where does the water go, and who decides that”. It is the question that quietly contains the others.
Moving the ground
The earthworks stage, described as what happens rather than as a method.
Cut and fill, in the simplest possible terms: ground is taken from where it is too high and put where it is too low, because the two have to balance. Soil that has to leave the site is a complication the project carries from that moment on, which is why a design that balances on site is a genuinely different project from one that does not. This is one of the few places in a subdivision where an early decision shapes the whole feel of the job.
What the earthworks change is everything about the site’s shape. The level at which each lot sits, the way the surface falls, and sometimes the stability of whatever is next to it. None of that is a problem when it is planned. All of it is a problem when it is discovered.
And what it can disturb is worth naming, because the list is longer than people expect: existing services, existing trees, existing drainage, and a neighbour’s fence line. That last one is where a straightforward project acquires a conversation, and the conversation is much easier before the machines arrive than after.
The honest note that costs nothing to give and saves a lot: the earthworks plan is where a reader can most easily get a surprise, and the surprise is almost always about where the soil has to go rather than how much of it there is. Ask about that specifically, and ask it before the design is locked in.
There is also a quieter consideration at this stage: how the site will behave after everybody leaves. Ground that has been moved settles in its own time, and a design that respects that from the start is a design that ages well.
Building it back up
The reconstruction stage, in the order it actually happens, because the order is the point.
Services first. They go in the ground, and everything after them goes on top, which is why they lead the sequence. The order is not a preference; it is arithmetic.
Then the subgrade and the drainage, because the roads and driveways have to be built on something that drains. Then the hard surfaces: the crossover, the driveway, any shared access. This is the stage where the site starts to look like a place rather than a project, and it is also where the site’s own How to pick a concreter who won’t let you down earns its place, because those surfaces are the work everybody sees and the work nobody can easily redo.
Then the retaining, where the levels made it necessary, and only where it is necessary. Retaining is structural work, and the honest approach is to design it because the ground requires it rather than because it is a habit.
And then the lot is ready to be built on, which is the thing the reader was actually waiting for, even if it took this long to get here.
Two dependencies in this stage are worth knowing in advance. The retaining and the drainage are decided together, because holding ground up changes where the water wants to go. And the driveway has to be designed to a grade a vehicle can actually use, which is a constraint rather than a preference. Both are easier to honour in the design than to retrofit in the ground.
One practical note for this stage: it is the point where a project starts to look like progress, which makes it exactly the point where skipped steps are most tempting. The order exists because each layer protects the one before it.
Where the contractor stops and the council starts
This section is deliberately a boundary rather than a process, because the two halves of a subdivision really do have two different owners.
The physical work is one thing. Whether it may be done, under what approval and with what conditions, is another, and it belongs to your local council and the planning system rather than to anybody on site. That is not a technicality. It is the structure of the whole exercise.
And the two run in parallel rather than one after the other, which is the fact that explains why subdivisions can look stalled for months while nothing appears to be happening on the ground. Something is happening. It is just happening in an office, and it is the layer the owner cannot see.
So the two questions worth asking early are addressed to the council rather than to a contractor. What does my land have to be able to do to be split? And what has to be shown before that can be decided? Both are your questions to ask, and neither is a question anybody on site can answer for you.
The reason to ask them early is simple: the answers shape the design. A drainage solution that satisfies the ground but not the process is work with a delay already built into it, and the delay is the part nobody forgets. And none of that is a reason to be intimidated. The process is the council’s ordinary business, and your questions are ordinary too. The owners who struggle are rarely the ones who asked too early. They are the ones who left the paperwork until the ground was already open. Those two questions are also the ones a Melbourne civil contractor that handles land development and subdivision works expects to hear from a landowner, and the answers run through the sequence above.
The order the work actually happens in
Here is the whole sequence, compressed into dependencies rather than dates, because no honest article can put a duration on any of it.
Work out what each lot has to be able to do once it is on its own. Know the levels, because everything else sits on them. Design the drainage before anything else is final. Start the paperwork early, because it runs alongside the works rather than after them. Move the ground so that it balances. Put the services in before anything else goes on top of them. Drain, then surface. Retain only where the levels require it. And only then is a lot ready.
The sequence is not complicated. That is the good news, and it is also the reason this kind of project goes wrong in a particular way: somebody decides one item out of order, and the rest of the job quietly waits for it. Keep the order and the ground work keeps its promises.
Sources consulted: your local council’s planning and subdivision information.

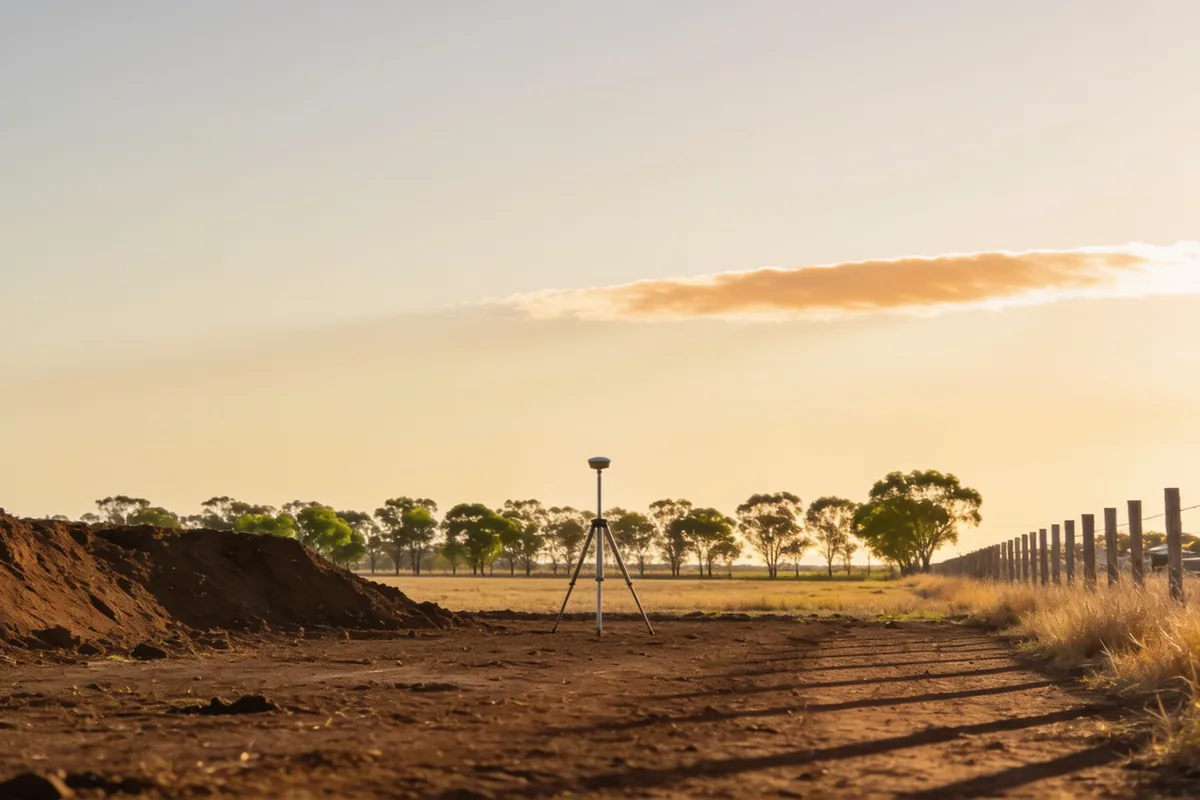
- A drone does not survey anything. It collects a very large number of very well-located points, and a surveyor turns those into something you can measure.
- The aircraft’s whole advantage is also its whole limit: it can only measure what it can see.
- That is exactly why it cannot answer the questions that matter most about a title.
- What you are buying is a deliverable rather than a flight, so it is worth asking what a delivery looks like.
- And there is a short list of things to settle before anybody flies, which is most of the work of arranging one.
There is a moment, usually after a quote arrives with a drone survey on it, when you look up at your own block and wonder what the aircraft could possibly see that you cannot. The honest answer is both more interesting and less magical than the quote suggests. A drone is very good at some things, genuinely unable to do others, and the line between the two is worth knowing before you accept anything. This is what that line looks like, in plain words.
Before anything flies
0 of 11If you are arranging a survey of your own site, these are the things worth settling first. Tick each one as you go, and the count keeps track.
Sorting out access
What is on the site and under it
What you need out of it
Before the day
General information. What a survey can and cannot capture depends on the site and the purpose, so confirm it with the surveyor who is doing the work.
What is actually being captured
Start with what happens during a flight, because it is simpler than the result looks.
The aircraft takes a great many overlapping photographs, from positions it knows precisely. Software then reconstructs a dense set of measured points across every surface the camera could see. From that set, a surveyor derives the things you actually use: heights, distances, areas, surfaces, contours and volumes. None of those are photographs. They are measurements, and they are only as good as the positioning underneath them.
The overlapping matters more than it sounds. Each part of the ground appears in several photographs at once, which is what lets the software place it, and a windy day or a rushed flight quietly costs coverage rather than announcing it. The other half of the sentence is worth unpacking too. The aircraft knows roughly where it is. The ground reference is what makes a position precise, and that is a surveying problem rather than a flying one.
That last part is the one worth slowing down for. What separates a toy that flies from a survey is the reference on the ground, the points that tie everything the camera saw to a real coordinate system, and the surveyor’s judgement about where those points need to go. A flight without that reference produces something that looks impressive and means very little.
So the division of labour is this. The aircraft flies the site. The surveyor decides what the numbers are measured against.
What the output looks like
Knowing what you are buying is half of being able to use it, so here is the shape of a typical deliverable.
A surface model. The shape of the ground itself, which is where volumes and drainage work come from.
A plan view. The site as drawn from above, which is where areas and layouts come from.
A set of measured points that other software can read. This is what designers and engineers work from, and it is usually the least decorative part of the delivery.
And contours or a section, which is the version a landowner recognises as “the lines”.
What the output is not is equally worth saying. It is not a title, not a certificate, and not an opinion about where a boundary sits.
Most deliveries are some subset of that list, and asking which parts you need is part of the conversation rather than an extra to request later.
One thing to ask for that people rarely ask for: see what a delivery actually looks like before you accept the quote. A sample of the output tells you more about the job than any description of the aircraft, because what you are buying is a deliverable rather than a service.
The jobs it is genuinely good at
This is the fair-minded half, and the list is specific rather than glamorous.
Measuring a site that is hard to walk. Steep ground, scrub, a quarry face, a rubbish fill, a wetland margin. The places where sending a person with a tripod is slow, unpleasant or unwise.
Measuring a site repeatedly. A stockpile, a cut, a fill, a development in progress. Here the value is the comparison rather than any single measurement, and a flight makes the repeat cheap and quick.
Measuring something that has already changed. After a fire, a flood, a storm or a demolition, where access is the problem and a record is what you need.
Measuring one thing across a very large area. A length of road, a drain, a fence line, a paddock. One question, asked of a lot of ground.
And measuring where nobody should be standing. Over water, over traffic, over unstable ground.
And a fence line is a good example of the last one, because a fence is easy to walk where it is easy to walk, and the interesting part of it is usually somewhere else.
The honest common thread is not precision. It is access and repetition. There is one more quality worth noticing about the list: none of those jobs is about making a pretty picture. Each one is a decision waiting on a number, a record, or a comparison between two visits, and a developer tracking earthworks across a season is buying the same few jobs over and over. That is where the method quietly pays for itself.
What it cannot do
This is the section the provider pages do not carry, and it is the one worth reading twice.
It cannot see under the ground. Underground services, pipes, footings, tanks, rock and fill are all invisible to it, and this is the single most common thing a landowner assumes a drone has solved. It has not.
It cannot see under vegetation or under water. A heavily treed block and a muddy dam are both blind spots, and no amount of processing recovers what the camera never saw.
It cannot see through a building. An interior, or a rear elevation hidden behind a structure, is captured from wherever the aircraft could reach, or it is not captured at all.
It cannot establish or prove a boundary. A boundary is a legal line established from title and evidence, and no survey of what is visible changes that. The site’s Surveying and property law: what every landowner should know covers that ground properly, and this article will leave it there.
It cannot verify what it cannot position, so a flight without ground reference is a picture rather than a survey.
And it cannot replace a judgement about what matters. Deciding which of the thousand things on a site are the ones you need to know about is the surveyor’s actual job, and it does not happen in the air. It also cannot hold a conversation about what a number means for a decision, which is the part most people actually need.
One consequence people miss: because it cannot see under the ground, a flight is often used alongside old drawings and site records rather than instead of them, and the combination is the honest picture of a site.
The trap worth naming: a pretty render of a site looks more authoritative than it is. The reader who asks what the flight cannot see is the reader who does not get caught by that.
What has to be ready before anybody flies
The practical core, and the half that decides whether the output is useful or just interesting.
Access and permission. Who owns the land, who has to agree before anyone flies over it, and what the aircraft will pass over on the way in. The way in matters as much as the site itself.
What is on the site and what is under it. Power lines, trees, structures, people, animals, and anything you know to be buried. Say all of it, even the parts you think are obvious.
Whether the site is ready. A paddock of long grass and a working site with machinery both change what can be captured, and the client who tells the surveyor is the client who gets useful output rather than a smooth surface that hides everything.
What the output is for. A volume, a design, a dispute, a record, a comparison. The purpose decides the flight rather than the other way around.
And whether a flight is the right tool at all, because the honest answer is sometimes no, and it is much cheaper to establish that before the quote than after.
The more of this you settle in advance, the less the flight is a reconnaissance and the more it is a measurement. One practical habit goes with it: put the answers in writing, because the person who flies the site is rarely the person you spoke to on the phone.
The questions to ask before you accept the quote
Written as your own questions, in the order they make sense.
What am I actually going to be given, in what format, and will the people who need it be able to open it? A deliverable nobody downstream can use is an expensive curiosity. If they cannot show you a sample of a previous delivery, that is an answer too.
What is the output referenced to? If the answer is vague, you are buying a picture.
What will you not be able to see here? Ask it directly. The answer is the whole value of the conversation, and a surveyor who answers it well is a surveyor who has thought about your site.
What do you need from me? It turns out to be the access, the information and the purpose, which is everything in the section above.
Is a flight the right answer for this job at all, and what would you do instead? It is the question that separates a professional from an operator, and it is free.
And what happens if the weather or the site does not cooperate on the day? Every outdoor job has an answer to that, and you want to hear it before you need it.
It is worth saying the standard in one line, because it is the whole test: a surveyor who can tell you what their method cannot do is a surveyor who has thought about your site. An Australian surveying company that runs drone surveys from its Darwin and Perth bases is one place to ask, and the questions above are the test to apply to any of them.
What the flight still cannot tell you
The honest summary, kept short on purpose.
It cannot tell you what is under the ground. It cannot tell you what is under the trees or under the water. It cannot tell you what is behind the building. It cannot tell you where the legal boundary is. It cannot tell you whether the ground reference was good enough, unless you ask what the output is referenced to. And it cannot tell you whether the question you are asking is even a measurement question.
The aircraft answers the part of the question that is about the surface. The surveyor answers the part that is about everything else.
Sources consulted: national aviation safety guidance on remotely piloted aircraft.

Thunderstorm Asthma Peaks Before the Rain. Get Inside When the Gust Front Comes

Screen Time by Age: Where the Guidelines Stop and the Household Plan Starts

How Much Ham Per Person? The Bone-In Leg Needs More Weight and Still Costs Less

The Science Behind Melbourne’s Unpredictable Climate: What’s Really Going On?

Plastic-Free Coffee Makers: Myth or Must-Have?

Zero Waste Toothpaste: What’s Worth the Switch and What to Look For
-
 Melbourne2 years ago
The Science Behind Melbourne’s Unpredictable Climate: What’s Really Going On?
-
Eco Friendly4 years ago
Plastic-Free Coffee Makers: Myth or Must-Have?
-
Eco Friendly4 years ago
Zero Waste Toothpaste: What’s Worth the Switch and What to Look For
-

 Automotive1 year ago
Wet Weather Tyres in Australia: What to Look For and When to Replace Them
-
 Eco Friendly4 years ago
Plastic Free Packaging: How to Keep Your Business Plastic Free
-

 Food1 year ago
The 9 Best Foods and Drinks to Enjoy Before Bed for Restful Sleep
-

 Financial2 years ago
How to Secure the Best Car Finance Deal: Tips for Negotiating and Saving Money
-
 Eco Friendly4 years ago
How Aussie Businesses Can Reduce Plastic Pollution